301 Darley Dr, Vallejo, CA 94591
- $699,000
- 3
- BD
- 2
- BA
- 2,077
- SqFt




- List Price
- $699,000
- Status
- ACTIVE
- MLS#
- 326067742
- Price Change
- ▼ $11,000 1787891092
- Year Built
- 1986
- Property Type
- Single Family Residence
- Bedrooms
- 3
- Bathrooms
- 2
- Full Baths
- 2
- Living Area
- 2,077
- Lot Size
- 10,454
- Acres
- 0.24
- County
- Solano
- Region
- Vallejo 1
Property Description
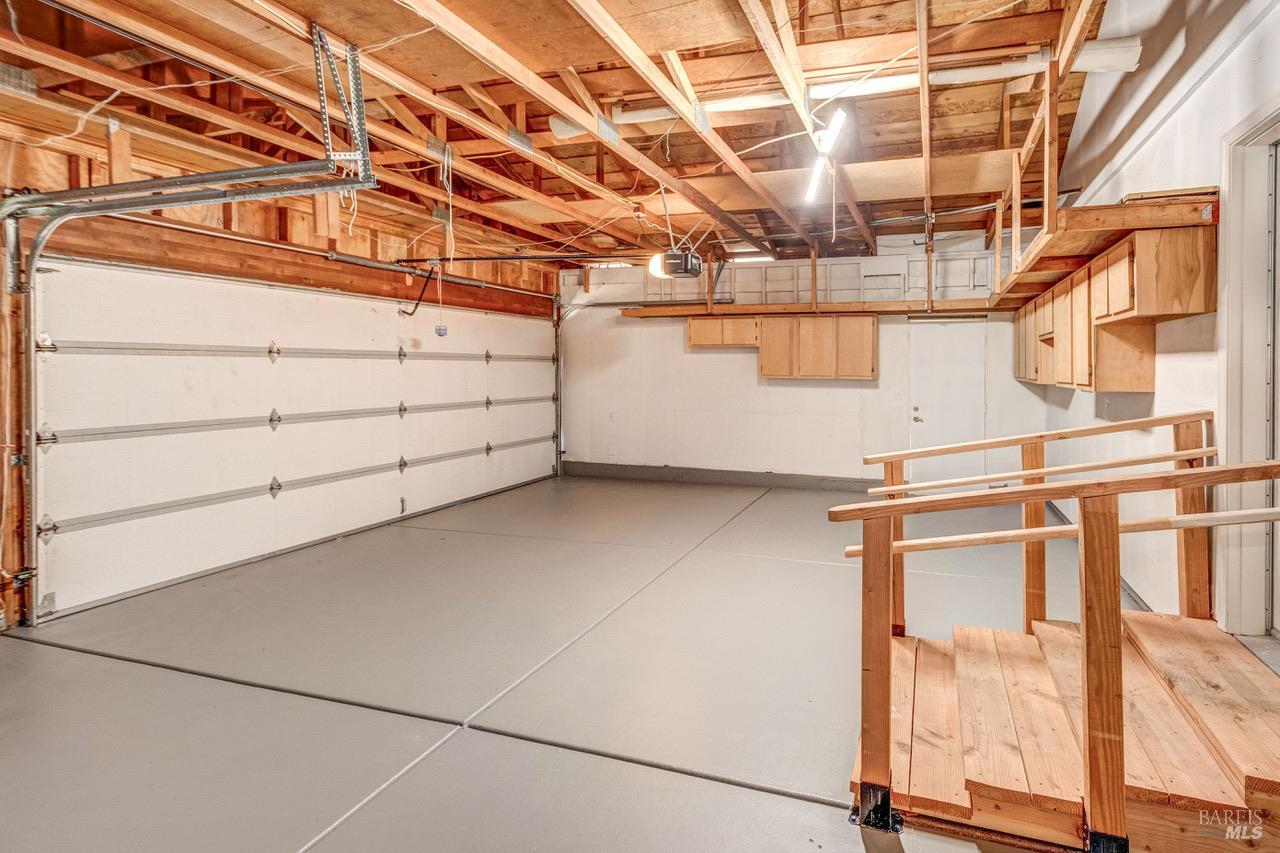
Beautifully maintained single-story home in the desirable Hunter Estates neighborhood! Lovingly cared for by the same family for over 40 years, this 3-bedroom, 2-bath home offers 2,077 square feet of living space on a generous 10,454 lot. Fresh interior and exterior paint, new carpet, and an updated HVAC system make it move-in ready, while the spacious 3-car garage provides plenty of room for vehicles, storage, or hobbies. The enclosed front porch provides a covered entry and is a practical feature during the rainy season. Inside, the light-filled living room welcomes you with large windows and flows seamlessly into the formal dining room, creating a wonderful space for entertaining. The galley kitchen features tile countertops, abundant cabinet and counter space, a charming garden window above the sink, and a sunny breakfast nook. Just off the kitchen, the inviting family room is the heart of the home, complete with a cozy brick fireplace, wet bar, built-in desk area, and French doors leading to a large deck, perfect for relaxing or gathering with family and friends. Additional highlights include an indoor laundry room with built-in cabinets and a storage closet. The spacious primary suite offers a sitting area and an ensuite bath with dual sinks, a soaking tub, and a separate shower. The expansive backyard is ready for your vision, two storage sheds and plenty of room for gardening, a play structure, or creating the backyard of your dreams. Conveniently located near Costco, Hanns Park, schools, shopping, dining, and with easy access to Highway 80, this home offers the perfect combination of space, comfort, and endless potential.
/t.realgeeks.media/resize/300x/https://u.realgeeks.media/napahomes%252FNapa-Homes-Logo.jpg)
Additional Information
- Style
- Ranch
- Stories
- 1
- Garage Spaces
- 3
- Basement
- None
- Fencing
- Wood
- Floors
- Carpet, Laminate, Tile, Vinyl
- Foundation
- Raised
- Heating
- Central, Fireplace
- Cooling
- Ceiling Fan(s), Central Air
- Lot Description
- Corner Lot, Landscape Front, Landscaping, Low Maintenance, Streetlights
- Possession
- Close Of Escrow
- Roof
- Composition
- Utilities
- Public Utilities
Mortgage Calculator
Listing courtesy of Cathy Rojas from The Company Real Estate
Copyright 2026, Bay Area Real Estate Information Services, Inc. All Rights Included.